
The problem that demands honesty
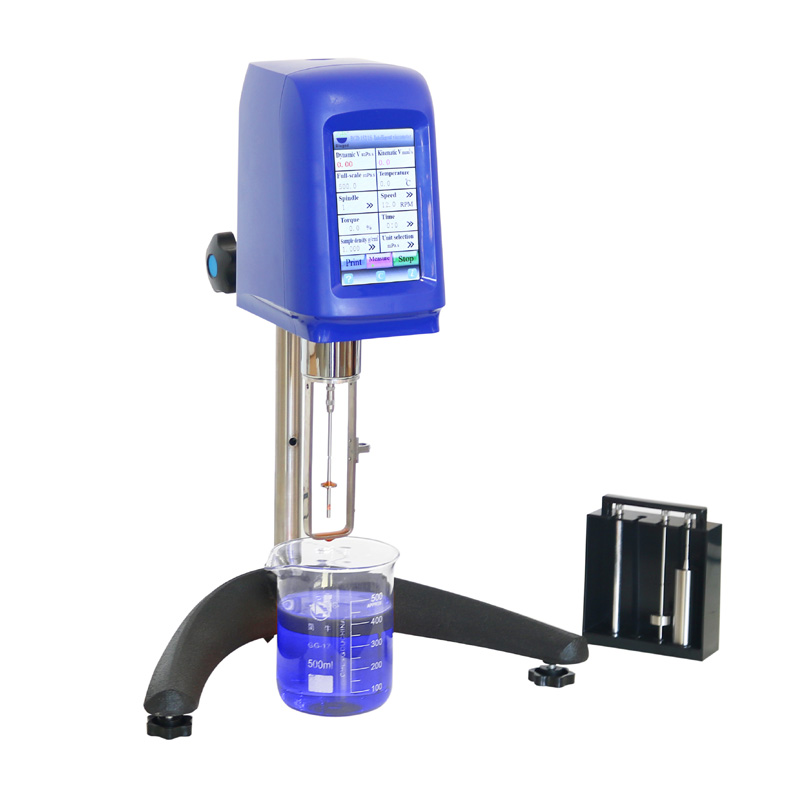
Measurements are meant to tell the truth about a material, but instruments and practice sometimes tell convenient lies instead. Viscosity, surface response, and microhardness are not abstract values; they steer formulation choices and safety margins. When a viscous fluid behaves differently on the production floor than in the report, the fault usually lives in sampling, method mismatch, or the wrong instrument for the question — a mistake a well-chosen rotational viscometers can often prevent.
Why instruments trip us up
Errors arise predictably: poor calibration, unstable temperature control, bad sample handling, and operators who trust a single reading. Instruments create a false sense of certainty when the user forgets that every device measures under constraints. A bench viscometer calibrated for Newtonian oils will mislead on shear-thinning paints. A tensile tester without proper gripping techniques will produce slippage, not strength. Each misfit produces an answer that sounds precise and is practically useless.
Where precision matters most
Some questions require continuous, contextual measurement; others need a single, well-controlled snapshot. For complex fluids, repeatable shear profiles and temperature control are essential. For solids, strain-rate control and consistent sample geometry matter more than display resolution. Decide the question first, then choose the machine that answers it. That discipline reduces wasted tests and missed defects.

Evidence, standards, and one real-world anchor
Trusted labs follow standards and interlaboratory comparisons to anchor their confidence. Calibration and method validation are not optional; they’re the quiet work that separates credible data from noise. Calibration protocols such as ASTM D2196 for viscometry are a baseline. Lessons from NIST interlaboratory viscosity studies show how much variability can appear across labs, and why a modern digital rotary viscometer with traceable calibration, temperature control, and clear method logging narrows that spread. These practices come from field experience and documented round-robins, not from marketing claims.
Common mistakes and how to stop them
Stop trusting single measurements. Run replicates with controlled temperature and documented sample prep. Match shear rates to the process conditions you care about. Avoid improvising fixtures; design or buy grips and containers that keep geometry constant. Log everything: who ran the test, which standards were followed, and any anomalies. If a reading looks off, verify with a second instrument or method rather than averaging it away.
Alternatives and trade-offs
Capillary viscometers give excellent results for low-viscosity, Newtonian fluids but fail for shear-thinning suspensions. Oscillatory rheometers reveal viscoelastic behavior that rotational devices can’t resolve at small strains. Inline process viscometers monitor production continuously but sacrifice some laboratory-level control. No instrument is universally superior; the right one depends on required fidelity, sample type, and how the result will be used.
A considered path forward
Material testing becomes useful when instruments and methods are matched to the decision they must inform. Choose tools that measure the phenomenon relevant to your problem, document methods rigorously, and compare results against standards and interlaboratory data. When teams adopt that mindset, instrument choice becomes less about brand and more about fit — a practical clarity that companies such as BIUGED support with calibrated, method-focused instruments and clear documentation.