
The problem the lab faces
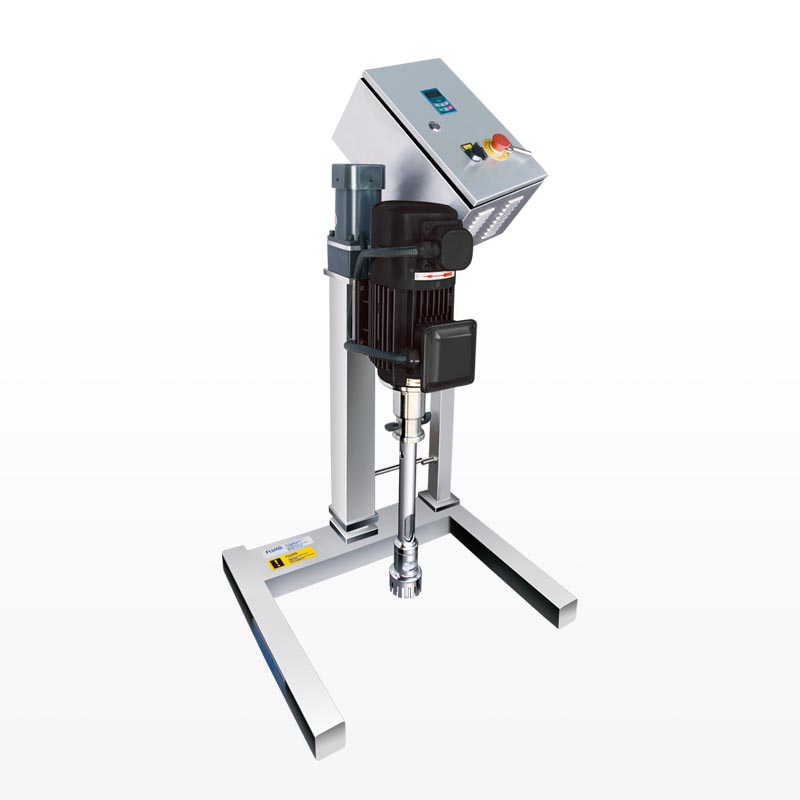
Products that taste right, feel right and stay stable depend on repeatable mixing — yet manufacturers still see split sauces, gritty creams and inconsistent droplet size after scale-up. A problem-driven approach asks: where does the process break? Look first at the machine and the moment of mixing. That’s why technicians choose high shear batch mixers in trial runs — you need controlled shear profiles to diagnose texture failures before they hit production. The challenge is measuring real process variables, not trusting nominal specs on a nameplate.
The essential checklist — tests that catch real faults
Measure shear and energy input: capture tip-speed, torque and power draw across full RPM ranges. Emulsion metrics: droplet size distribution and Polydispersity Index via laser diffraction. Rheology: flow curves (viscosity vs shear rate) and thixotropy using a rheometer. Particulate and grind: particle size and residual lumps with sieve or image analysis. Contamination and residues: ATP swabs, total plate counts and targeted microbiology for wet-food lines. Metal and wear: ferrous particle counts and metal detection sensitivity checks. Seal and sterility integrity: pressure decay and visual weld inspection. Cleaning validation: rinse conductivity and chemical residue assays. Control and automation: sensor calibration, signal integrity and alarm setpoint validation. Each test maps to a failure mode—texture, contamination, mechanical wear, or cleaning shortfall.
Methods and instruments — the tools chefs and engineers rely on
Use laser diffraction for droplet profiling, microscopy for morphology and image analysis for size distribution. Rheometers quantify mouthfeel objectively — report yield stress, storage/loss moduli and shear thinning indexes. Torque transducers and power analyzers decode real mechanical load. HPLC and GC separate and quantify soluble actives or off-flavors. ATP bioluminescence and traditional plating catch hygiene lapses quickly. Ultrasound or eddy-current probes detect embedded defects in agitator shafts. Vibration analysis and thermography reveal bearing or motor distress before catastrophic failure. Standardize methods to ISO or ASTM equivalents so lab results are defensible.

Common mistakes that mask the real problem
Sampling at the tank wall and calling it bulk is a recurring error. Ignoring shear history — short pre-shear or inconsistent dwell times — gives misleading particle-size outcomes. Over-reliance on vendor RPM-to-shear conversions without measuring torque wastes scale-up cycles. Trusting single-point temperature readings while heat gradients persist produces inconsistent emulsions. Skipping post-clean verification turns intermittent contamination into routine recalls. Bench-top tests using a different impeller geometry than the production unit create false confidence. Validate with in-situ probes and repeatable sampling plans.
Field evidence and a real-world anchor
At the IFT Annual Meeting, several scale-up case studies emphasized mismatches between lab jars and plant vessels when teams didn’t validate shear profiles on a full-size batch mixer. My team’s audits — more than a decade of pilot trials across sauces and dairy emulsions — found the same failure modes: inadequate sensor placement, undiscovered vortices, and CIP blind spots. Use standards-driven protocols, document raw-data traces, and keep repeatable pilot recipes so root causes point to the process, not the operator.
What to do next — practical steps that catch problems early
Build a test matrix that couples mechanical metrics with product attributes: pair torque curves to droplet-size scans, and map temperature profiles to rheology shifts. Run worst-case recipes during qualification: highest solids, lowest viscosity, longest dwell. Lock down sampling procedures and train technicians on consistent sample volume and location. Require vendors to provide traceable instrumentation or allow factory-acceptance testing with your sensors installed. Schedule vibration and seal checks into routine maintenance, and validate CIP endpoints with chemical and microbiological evidence. Those concrete habits find the failure before the customer does.
How this solves the problem
Stop guessing and measure what changes product quality: shear profile, particle size, rheology, contamination and cleanability. A focused QC plan turns intermittent texture or contamination failures into actionable diagnostics and consistent recipes. That focus often leads teams to equipment and service partners who design for testability and traceable results, such as FLUKO, which aligns hardware and instrumentation so test data tell the true story of the mix.